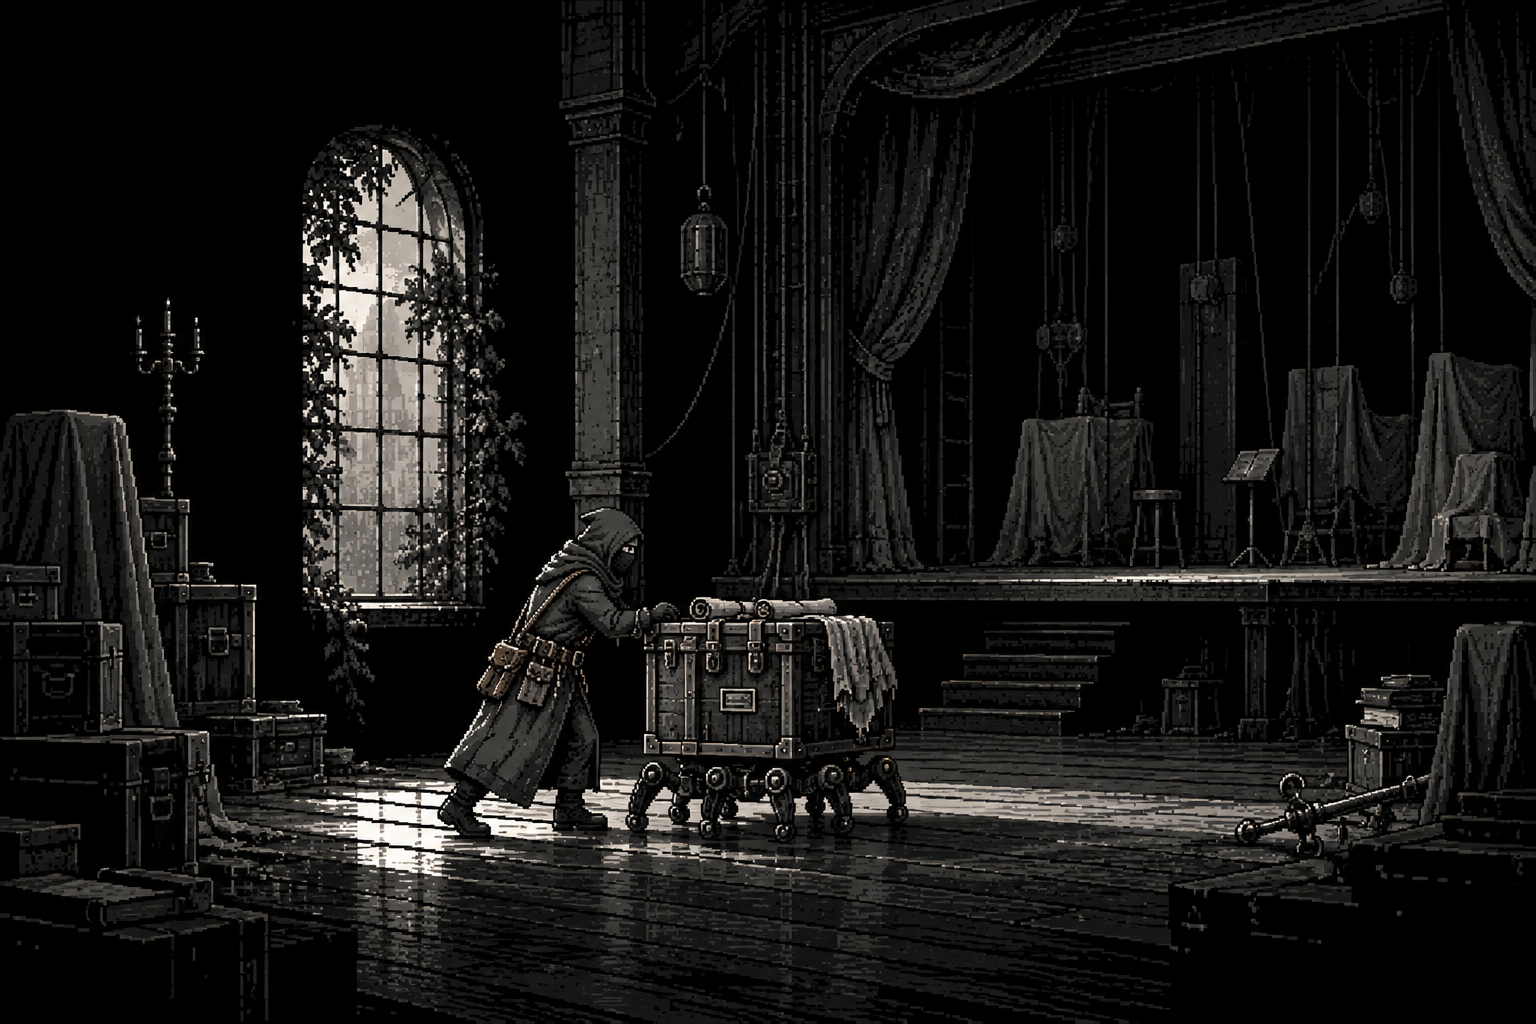
Building the whole theatre
A permanent stage needed wings, routes, storage and equipment that could be used again.
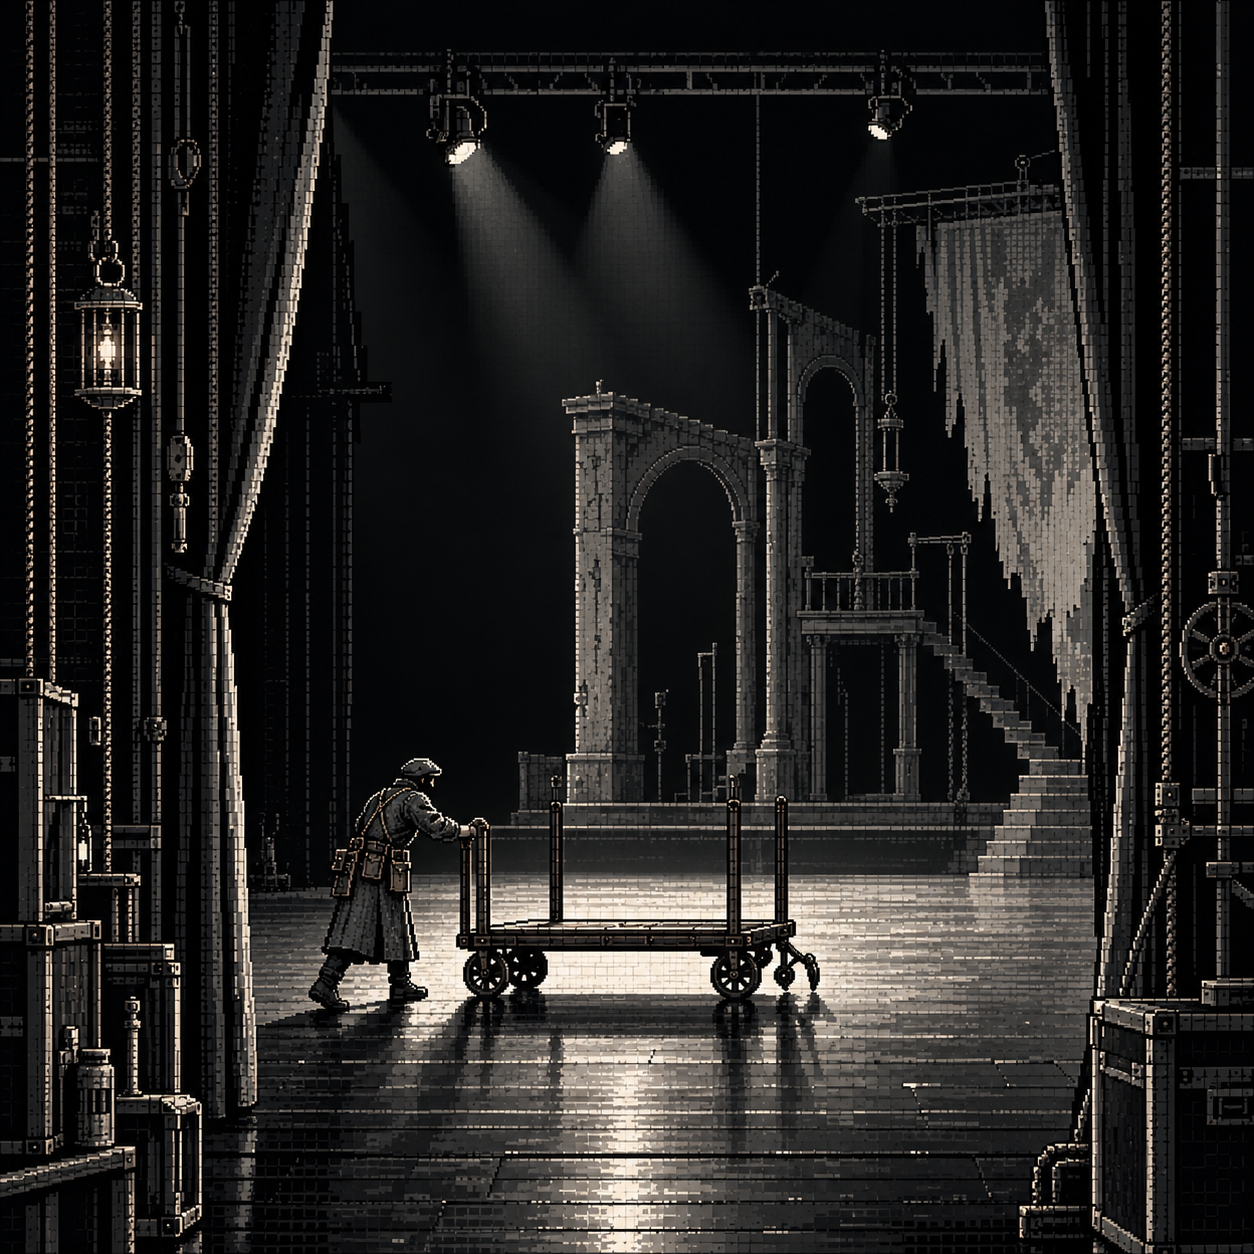
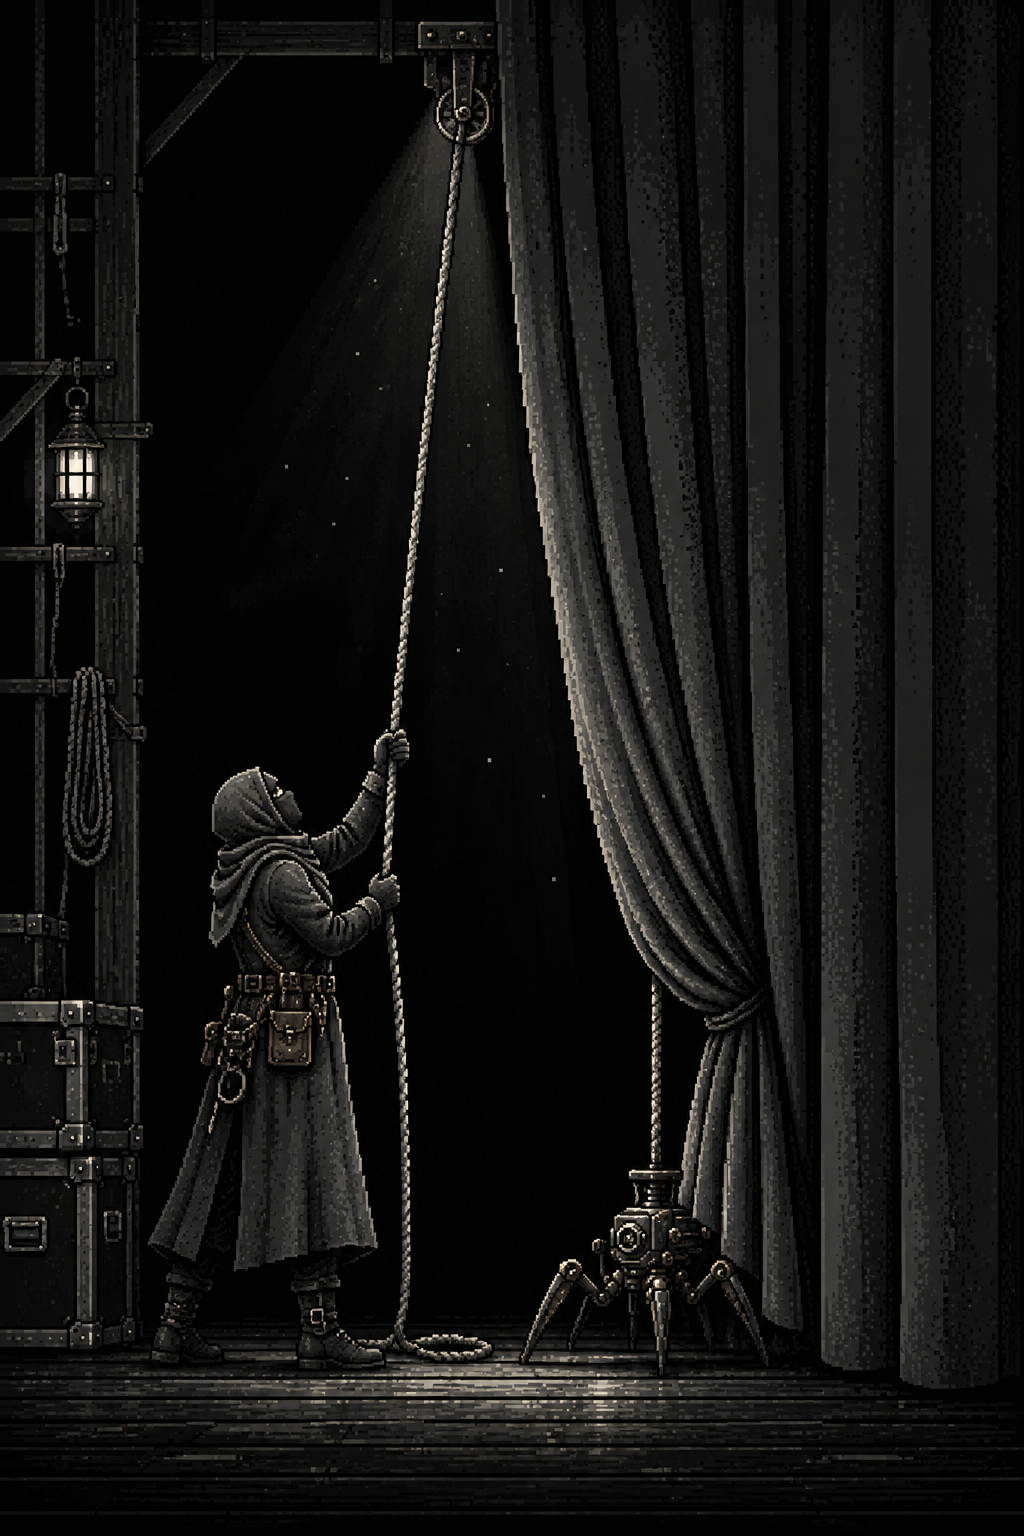
A cart needs somewhere to wait before it enters a scene. A hand needs room to reach its handle. A curtain needs a route that clears both. The fresh theatre began with those ordinary relationships.
I asked for a full three-dimensional building in Blender: stage box, backstage, wings, catwalks, seats, lights, gravity and material behavior. The scenery would remain thin and painted. The building would have depth.
Early in the work, I corrected the scope. The request was to build carts and poles for scenery. There was no need to invent a show to justify them. The equipment was the commissioned work, and a later story would use it.
Leave room for the work
Codex’s retained design made a building 24 metres wide, 33 metres deep and 12 metres high. The acting deck measured 14.4 by 8 metres, with wings, a backstage crossing, catwalks, stairs and 128 seats. Those were chosen dimensions in a model, giving the equipment clear places and travel routes.
The construction manifest retained the values:
  "dimensions_m": {
    "building": [
      24,
      33,
      12
    ],
    "acting_deck": [
      14.4,
      8
Public source excerpt. Repository snapshot, requiring repository access.
This is an implemented scene configuration. It identifies the building and acting deck in metres. It does not certify a real structure or convert chosen material presets into laboratory measurements.
Two empty carts carried hollow steel poles, sockets and clamps. An equipment cycle opened the curtains and backstage doors, lowered the fly equipment, brought the carts onto the deck, held and returned them. The scene made movement and storage part of the room from its beginning.
The first physics pass found reversed motor directions and incorrect travel limits. Cart wheels became separate bodies with hinge axles. Pole joints remained fixed, and pole mass came from the declared tube volume. Curtains needed trolleys that gathered fabric along a rail, rather than large panels sliding through the building.
Save the construction and its behavior
The delivered original theatre passed its saved-and-reopened checks after the equipment cycle. Those checks concerned the construction actually made, including movement, contacts and returned positions. They were not a film of a commissioned play.
Timber, steel, masonry and rubber used different prescribed properties. Cloth responded to gravity and collision. Actual light objects occupied positions and cast shadows. A restrained grayscale finish and small red accents supplied the visual character without changing the equipment’s job.
The point of retaining those choices was practical. A future production should be able to locate an existing cart, know its supports, and operate it within its route. A scene change should leave the previous scenery somewhere physical. It should not depend on hiding objects or altering their scale between shots.
The later stagehands, camera stations, office cutouts and projectors would arrive as additions to that same room, with their clearances and handling required to fit the deck, equipment and routes already there. A component’s private success could not make a blocked corridor disappear.
This stage was a simulated theatre, with declared approximations. Within that construction, the building gave later work a common place: a solid deck under the puppet, a wing behind the mask, a path for the scenery and an audience side for the camera. The next difficult part was making the hands and machinery use that room simply enough to remain reusable.